
Do you need a permit to build a deck in Franklin, Spring Hill or Columbia, TN?
By Nixon Renovations LLC · Spring Hill, TN · Updated October 31, 2026
Yes. If you’re asking about a deck permit in Franklin TN, the city’s deck handout says a building permit is required before any work starts. Spring Hill has its own deck permit checklist, and Columbia requires permits for additions and accessory structures. Who issues yours depends on whether your lot sits inside city limits or out in Williamson or Maury County. Call that office before you buy lumber.
We’ve built decks around Spring Hill since 2002, and the permit is the first thing we sort out on every job. Below, we go office by office: who issues the permit, what the application needs, and what the inspector checks. Every rule comes from a published city document, named so you can read it yourself.
Do you need a deck permit anywhere in Middle Tennessee?
Plan on it. Franklin, Spring Hill and Columbia all route deck work through a permit office, and the unincorporated parts of Williamson and Maury counties have their own building departments. The table below shows which office handles which address, so you can call the right one first instead of getting bounced between two.
| Where your house is | Office that issues the permit | Address and contact |
|---|---|---|
| Inside Franklin city limits | City of Franklin Building and Neighborhood Services (BNS) | 615-794-7012 |
| Inside Spring Hill city limits | City of Spring Hill Development Services | 8060 Station Hill Drive, (931) 451-0940, permits@springhilltn.org |
| Inside Columbia city limits | City of Columbia Development Services, Building Codes | 700 North Garden Street, Columbia |
| Unincorporated Maury County | Maury County Building and Zoning | Walter Harlan Building, 5 Public Square, Columbia |
| Unincorporated Williamson County | Williamson County Building and Codes | 1320 West Main Street, Franklin |
A “Franklin” or “Columbia” mailing address doesn’t prove you’re inside the city. Plenty of those homes sit in the unincorporated county. Your property tax bill or a call to the city office settles it.
Who issues a deck permit in Franklin, TN?
Inside Franklin city limits, the permit comes from the City of Franklin Building and Neighborhood Services department, which most contractors call BNS. Its office number is 615-794-7012. BNS publishes a “Deck Construction” handout, and that handout says a building permit is required before any work starts, including digging footings.
The application needs a plot plan, which is a drawing of your lot that shows where the deck will sit. If the deck will have a roof, the handout says it has to meet setback rules, so the plot plan should show distances to the property lines.
We build in Franklin often, and our Franklin deck builder page has more on the neighborhoods we work in.
The Franklin deck handout, rule by rule
Attachment comes first. Franklin’s handout says a deck cannot be fastened to brick veneer. It has to attach to the structural parts of the house. Brick veneer is a single layer of brick hung on the wall, and it was never meant to carry a deck full of people. If your house is brick, the builder has to reach the framing behind it or build the deck so it stands on its own posts next to the house.
Footings come next. The handout calls for footings at least 16 by 16 inches, with at least 8 inches of concrete under the posts. Pier holes have to be dug down to undisturbed soil, meaning dirt nobody has dug up or filled in. And the city inspects the pier holes before any concrete goes in. That inspection catches shallow holes while they’re still easy to fix.
Guards are required where the deck is more than 30 inches above finished grade. Franklin’s handout sets the minimum guard height at 36 inches, and a 4-inch sphere must not pass between the spindles. The 4-inch rule keeps a toddler’s head from fitting through.
Stairs have their own numbers. Each riser can be no more than 7 3/4 inches tall, each tread at least 10 inches deep, and the nosing (the lip that hangs over the step below) no more than 1 1/4 inches. All the steps have to match. When a stair has more than 3 risers, Franklin wants a graspable handrail set 34 to 38 inches above the tread nosing.
How does a Spring Hill TN deck permit work?
A Spring Hill TN deck permit goes through the City of Spring Hill Development Services office at 8060 Station Hill Drive. You can call (931) 451-0940 or email permits@springhilltn.org. The city publishes a “Deck Permit Construction Checklist” that lists what has to be in your application, and it asks for more drawings up front than Franklin’s handout does.
Our head office is at 3203 Timberwood Ct in Spring Hill, so this is the permit counter we know best.
What goes in the Spring Hill application
The plot plan has to show these items on your lot:
- The deck’s location and size
- Setbacks from the deck to each property line
- Easements
- Other structures on the lot, such as a shed or detached garage
- The septic tank location, if the house has one
The construction drawings have to show:
- Deck size, height and material
- Footing locations, depth and size
- Joist size and spacing
- Post and beam sizes
- How posts connect to beams and to footings
- How the ledger attaches to the house, with flashing
- Handrail height
- Where the stairs go
The ledger line matters more than it looks. The ledger is the board bolted to the house that carries one side of the deck, and flashing is the metal or membrane that keeps rain from running behind it. Water behind a ledger rots the board and the house framing behind it.
Spring Hill shows 42-inch guards, Franklin shows 36
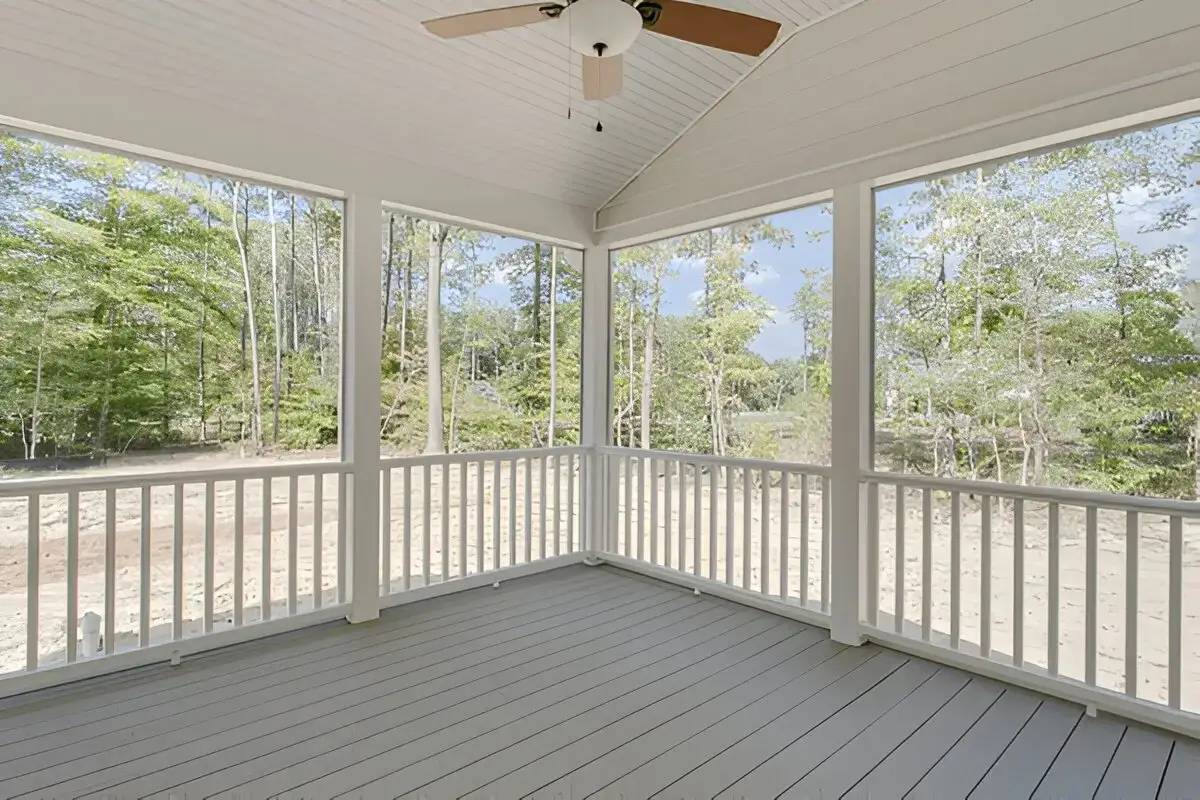
Here’s the difference that trips people up. Spring Hill’s checklist detail calls for guards where the deck or stairs are more than 30 inches above grade, and those guards have to be not less than 42 inches high. Franklin’s handout says 36 inches. Both use the same 4-inch sphere rule for spacing.
So a railing that passes in Franklin could come up 6 inches short in Spring Hill. Check any railing kit or borrowed drawing against your own city’s document.
Spring Hill’s handrail rule lines up with Franklin’s in practice. The checklist wants a handrail on stairs with four or more risers, and round handrails have to be 1.25 to 2 inches in diameter so a hand can wrap around them. Franklin’s “more than 3 risers” is the same trigger written a different way.
Where do you get a Columbia TN building permit for a deck?
For a Columbia TN building permit for a deck, it depends on the lot. Inside Columbia city limits, permits go through City of Columbia Development Services, Building Codes, at 700 North Garden Street. The city requires permits for new construction, additions, alterations and accessory structures, and a deck falls under that list.
Outside the city, in unincorporated Maury County, the permit comes from Maury County Building and Zoning in the Walter Harlan Building at 5 Public Square, Columbia. Maury County adopted the 2018 International Codes, which is the code family its inspectors build to. Ask which one covers your parcel before you drive over.
We work across Maury County, including Columbia and Mount Pleasant. Our Columbia deck builder page has more on the area.
What about a Williamson County deck permit outside city limits?
If your home is in unincorporated Williamson County, the deck permit comes from Williamson County Building and Codes at 1320 West Main Street in Franklin. That’s a county office, separate from Franklin BNS, even though both are in Franklin. Many rural addresses around College Grove fall under the county.
Homeowners in Thompsons Station should call before work starts and ask which office covers their lot. The answer decides which rules apply. Our service areas page lists every town we build in across Williamson, Maury and Davidson counties.
Not sure which office covers your house? We sort that out during the free consultation, before any design work starts. Send us a message or call 931-616-1524, and you can browse past work in our project gallery while you wait to hear back.
Does a hot tub, outlet or roof change the permit?
Yes, each one adds something to the review. Spring Hill’s checklist requires engineering when a hot tub or swim spa will sit on the deck, and it asks about a GFCI weather-resistant receptacle on larger decks. Franklin’s handout says decks with roofs have to meet setback rules. Tell the permit office about all three on the first visit.
Hot tubs and swim spas need engineering
Spring Hill’s checklist says engineering is required when a hot tub or swim spa will sit on the deck. That means a design from an engineer showing the framing and footings can carry the load. If a hot tub is in your plans, even for later, say so before the drawings are done.
The GFCI receptacle question
Spring Hill’s checklist asks whether there’s a GFCI weather-resistant receptacle for decks with 20 square feet or more of usable space. A GFCI outlet cuts power when it senses a ground fault. The checklist frames this as a question on the application, so have an answer ready: where the outlet is, or where it will go.
Roofs, covers and setbacks
Franklin’s handout says decks with roofs must meet setback rules. If you want a pergola, a patio cover or a screened porch on the deck, bring it up at the start. Our post on screened porches, covered porches and open decks compares the three.
Do you need a permit to replace an old deck?
Usually, yes. Tearing out a deck and building a new one on the same spot is new construction as far as the code is concerned, and Columbia’s rules name additions and alterations alongside new construction. Swapping a few boards is a different job. Call your office and describe the work before deciding a permit isn’t needed.
A replacement deck has to meet today’s rules, and those can be stricter than whatever stood there before. Franklin’s handout bans fastening to brick veneer. NADRA, the North American Deck and Railing Association, notes that some older decks are attached to the house with nails only instead of today’s lateral tension hardware. A new deck on the old footprint gets built to the current handout, footings and all, even if the old one wasn’t.
Some decks only need repair. Board replacement, refinishing and railing upgrades are all on our list of deck repair and restoration work. Our guide on whether to repair or replace an old deck goes through how to tell the difference, and the permit office can tell you which side of the line your job lands on.
What happens if a deck is built without a permit?
The trouble usually shows up years later, when the house goes on the market. A buyer’s home inspector or appraiser can flag a deck with no permit on file, and the sale can stall while you sort it out. Getting a permit after the fact can mean opening up finished work so an inspector can see what’s inside.
Think about what Franklin’s inspector checks. Pier holes get inspected before concrete is poured. Once the concrete is in and the deck is framed on top, nobody can see how deep those holes went or whether they reached undisturbed soil. The same is true for the ledger flashing in Spring Hill’s checklist: it gets covered by decking boards and trim. Proving work you can’t see often means taking some of it apart.
If you’ve bought a house with an unpermitted deck, call the office for your address and ask what they need from you. That call goes better before a buyer’s inspector raises it.
Why does Nixon Renovations pull the permit for you?
Because the permit shapes the design. Footing size, guard height, stair layout and ledger attachment all come from the rules above, and they change by city. We handle permits, inspections and approvals on our builds, and every deck we build meets Tennessee state and local codes. You don’t have to stand in line at the counter.
Bill Sherry described how John set expectations on his project:
“John walked me through the timeline of the project and informed me of process suchs as premitting, workforce availability, and material availability.”
Bill Sherry, Google review
That’s how we run it. The in-home consultation includes measurements, including how high the floor will sit above grade. During design and planning, the drawings get built to your city’s checklist. Construction starts once the permit is in hand, and we schedule the pier hole inspection before any concrete goes in. At the end there’s a final walkthrough, and you get a simple maintenance guide.
Most of our decks take one to two weeks to build, and larger designs can run one to three weeks depending on size. The permit review comes before that clock starts, so it’s worth getting the paperwork moving early. Our deck installation page covers the build process, and our custom decks page shows the designs we do in pressure-treated pine, cedar, redwood and composite from Trex and TimberTech. If you’re still setting a budget, read our breakdown of what a deck costs in Williamson County.
How do you check the deck rules for your address?
Call the office that covers your lot and ask for its current deck requirements. Handouts get revised, and the documents in this post could change after we wrote it. A five-minute call before you draw anything saves a redo later.
- Find out if your lot is inside city limits. Your property tax bill shows it, or the city office can look it up by address.
- Call or visit the office from the table near the top of this post. Franklin BNS is 615-794-7012; Spring Hill Development Services is (931) 451-0940.
- Ask for the current deck document. In Franklin that’s the “Deck Construction” handout; in Spring Hill it’s the “Deck Permit Construction Checklist.”
- Mention any hot tub, roof, outlet or old deck being replaced.
Get a permitted deck built in Franklin, Spring Hill or Columbia
Nixon Renovations has built decks since 2002 across Williamson, Maury and Davidson counties, and we handle the permit and inspections on every build. Estimates are free and come with a detailed written quote.
Request a free estimate
Call 931-616-1524
Frequently asked questions
Do I need a permit to build a deck in Franklin, TN?
Yes. The City of Franklin Building and Neighborhood Services “Deck Construction” handout says a building permit is required before any work starts. You’ll need a plot plan showing the deck on your lot, and decks with roofs must meet setback rules. The office number is 615-794-7012 if you want to confirm the current requirements for your address.
Who issues deck permits in Spring Hill, TN?
The City of Spring Hill Development Services office at 8060 Station Hill Drive issues them. You can call (931) 451-0940 or email permits@springhilltn.org. The city’s “Deck Permit Construction Checklist” lists what goes in the application, including a plot plan with setbacks and easements and construction drawings showing footings, joists, beams, ledger flashing and stairs.
How tall do deck railings need to be in Franklin and Spring Hill?
Both cities require guards where the deck is more than 30 inches above grade. Franklin’s handout sets a minimum of 36 inches. Spring Hill’s checklist detail shows guards not less than 42 inches high. Both use the 4-inch sphere rule for spindle spacing. Check the document for your city before you buy a railing kit.
Where do I get a deck permit in Columbia or Maury County?
Inside Columbia city limits, go to City of Columbia Development Services, Building Codes, at 700 North Garden Street. In unincorporated Maury County, go to Maury County Building and Zoning at the Walter Harlan Building, 5 Public Square, Columbia. Maury County adopted the 2018 International Codes. Ask which jurisdiction covers your parcel before you visit.
Does a hot tub on a deck need extra approval in Spring Hill?
Yes. Spring Hill’s deck permit checklist says engineering is required when a hot tub or swim spa will sit on the deck. That means an engineer’s design showing the framing and footings can carry the load. If you might add a hot tub later, tell your builder before the drawings are finished so the framing is planned for it.
Can a deck be attached to brick on my house?
Not to brick veneer in Franklin. The city’s deck handout says a deck cannot be fastened to brick veneer and has to attach to the structural parts of the house. On a brick home, the builder either reaches the framing behind the veneer or builds the deck to stand on its own posts next to the house.
What happens if my deck was built without a permit?
It often comes up when the house is sold, because a buyer’s inspector or appraiser can flag a deck with no permit on file. Permitting it afterward can mean opening up finished work so an inspector can see footings or the ledger. Call the permit office for your address and ask what they need from you.
Sources
