
Screened porch vs covered porch vs open deck: what fits a Middle Tennessee backyard?
By Nixon Renovations LLC · Spring Hill, TN · Updated October 31, 2026
Screened porch vs deck comes down to how many months you want to sit outside and what you’ll spend. HomeAdvisor puts a new screened porch at $25 to $120 per sq ft and a covered porch at $40 to $120. Cost vs Value 2025 prices a 320 sq ft wood deck at $18,263, about $57 per sq ft. In Middle Tennessee, a screened porch gets the most use, and an open deck usually costs the least.
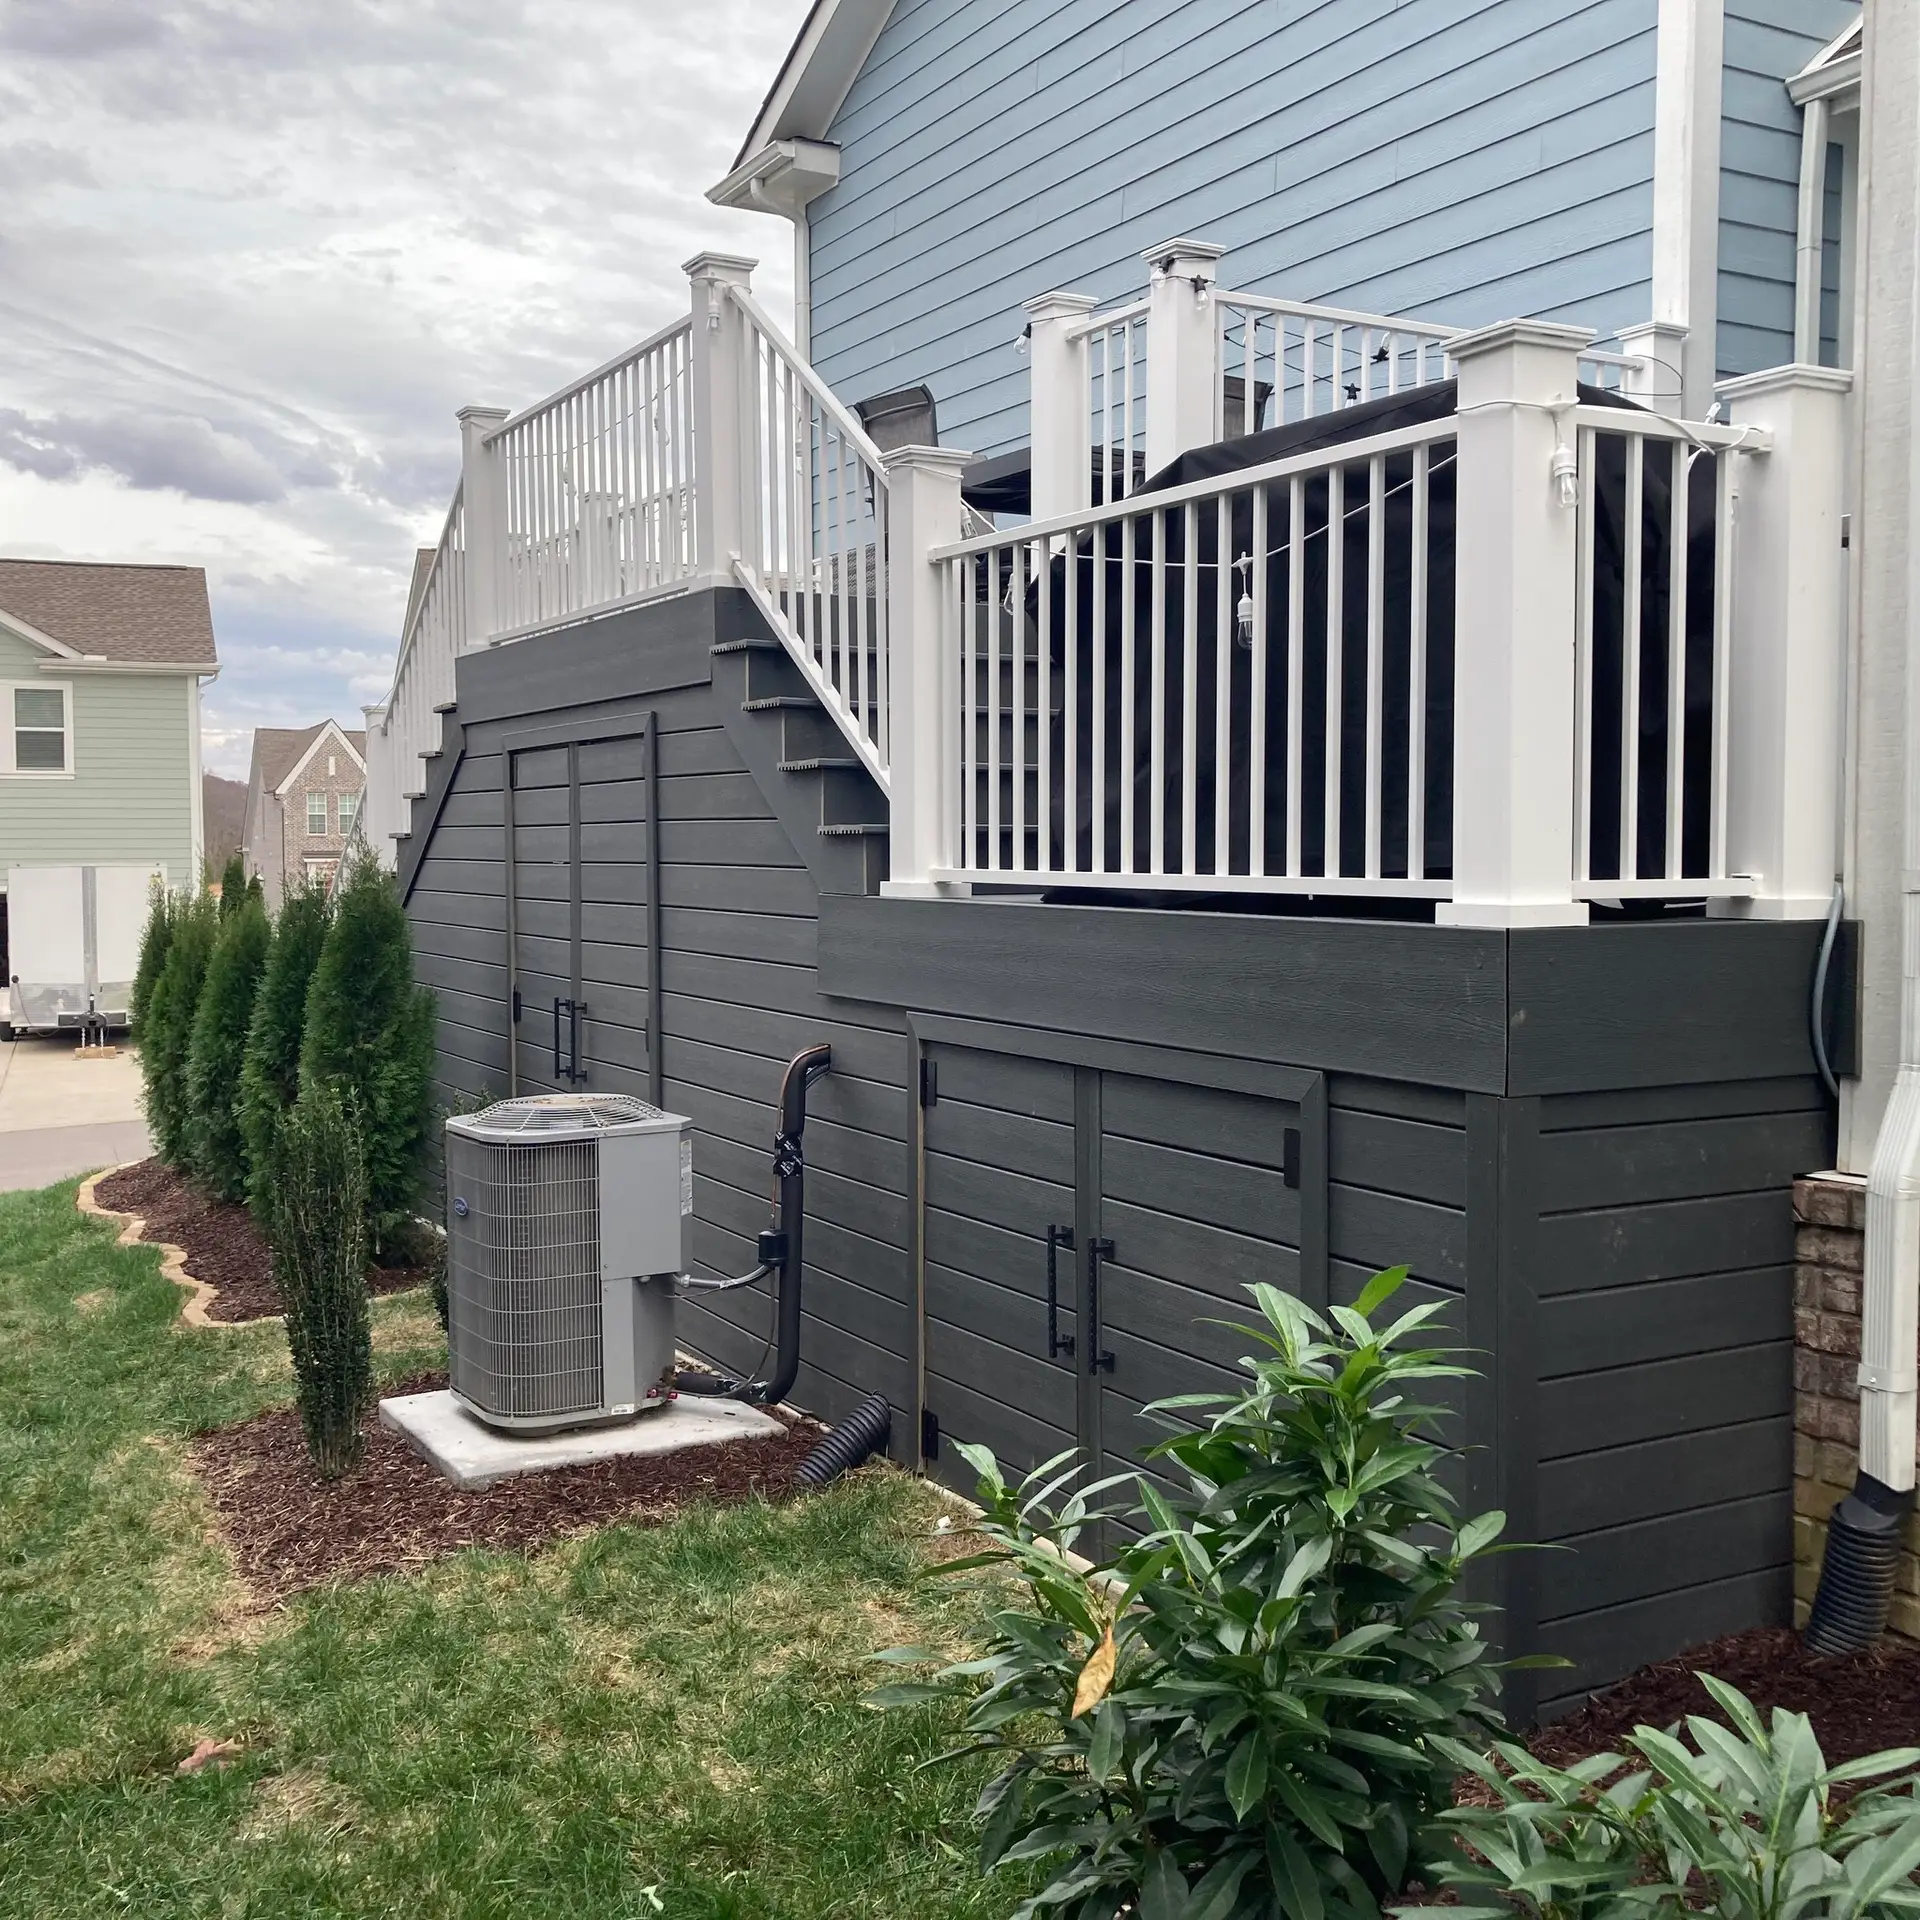
We’ve built decks and porches around Spring Hill, Franklin and Columbia since 2002, and this is the question we hear most at the kitchen table: do we put a roof on it, screen it in, or leave it open to the sky? If you already know you want a porch, our porch installation service page covers open, covered and screened builds.
What’s the difference between a screened porch, a covered porch and an open deck?
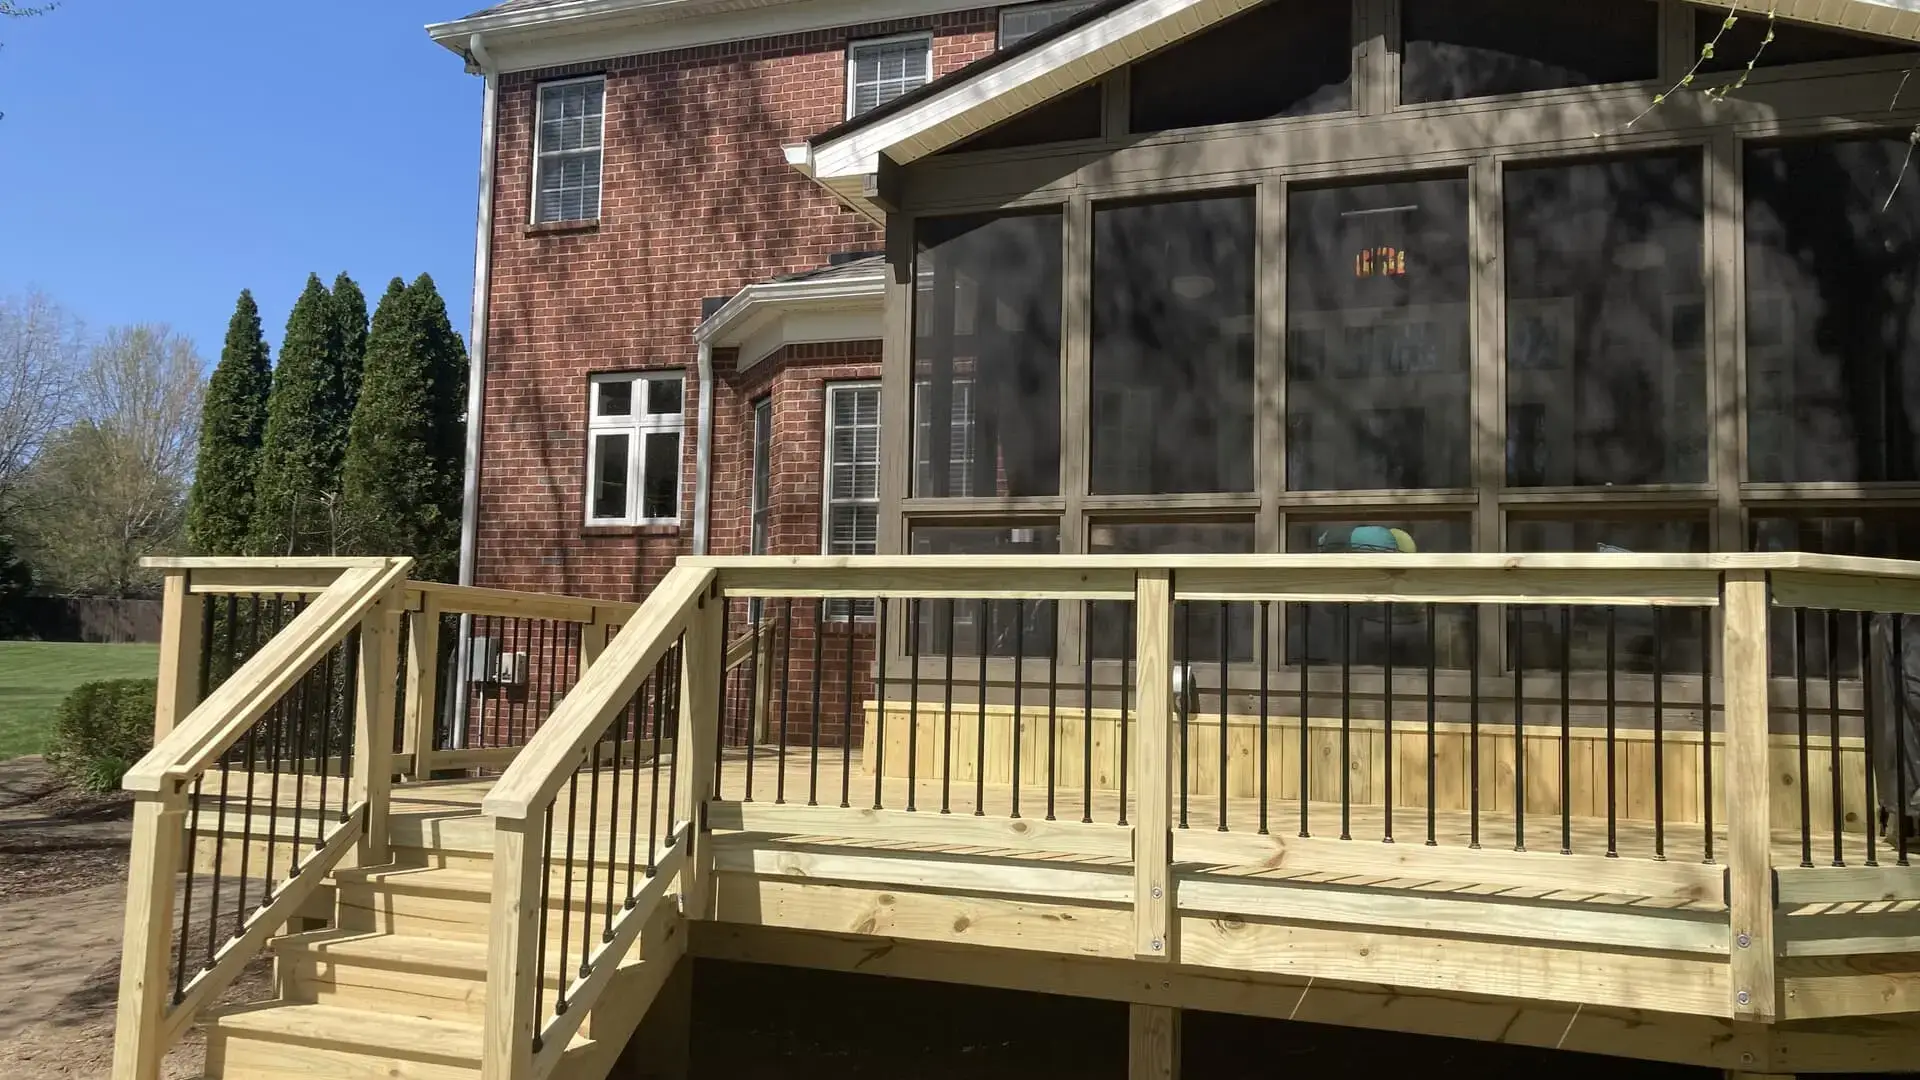
An open deck is a raised platform with no roof. A covered porch adds a roof over the floor, tied into the house or carried on its own beams. A screened porch is a covered porch with screen walls between the posts. Each step up adds a roof, then walls, and the cost and permit work grow with it.
The floor framing under all three can look almost the same. Posts sit on concrete footings, beams carry joists, and boards go on top. We install pressure-treated pine, cedar, redwood, and composite boards from Trex and TimberTech on all of them. What changes is everything above the floor.
Once a roof goes on, the posts now carry the weight of rafters, sheathing and shingles, so the footings and beams have to be sized for it. Once screens go on, you add a door, a frame for each screen panel, and usually a ceiling fan and lights, which brings in an electrician.
Screened porch vs deck: how much does each one cost in Franklin and Spring Hill?
National figures give the clearest starting point. HomeAdvisor lists new screened porches at $25 to $120 per sq ft and covered porches at $40 to $120 per sq ft. Cost vs Value 2025 puts open decks at about $57 per sq ft for wood and $78 for composite. Local prices depend on height, materials, roof style and site access.
Screened porch cost in Franklin, TN
HomeAdvisor splits screened porches into two jobs. Screening an existing porch runs $5 to $20 per sq ft. Building a new screened porch from the ground up runs $25 to $120 per sq ft. On a 200 sq ft porch, that’s $1,000 to $4,000 to screen what you already have, or $5,000 to $24,000 for a new one (our arithmetic from HomeAdvisor’s ranges).
Covered porch cost
HomeAdvisor’s porch page puts a covered porch at $40 to $120 per sq ft, or about $8,000 to $24,000 for 200 sq ft. It lists a standard porch roof by itself at $30 to $160 per sq ft. That roof number matters if you’re thinking about adding a cover to a deck you already own, because the roof alone can cost as much per foot as a whole new deck.
Open deck cost
The Cost vs Value 2025 report prices a 16 by 20 foot deck (320 sq ft). The wood version averaged $18,263 and recouped 95% at resale. The composite version averaged $25,096 and recouped 89%. Divide by 320 and you get about $57 per sq ft for wood and about $78 for composite. Those are national averages, and our Williamson County cost guide goes deeper into what drives deck prices here.
How many months a year will you use each one in Middle Tennessee?
NOAA’s 1991 to 2020 normals for Nashville International Airport show July highs around 91°F, January highs near 49°F and lows near 30°F, and about 50 inches of rain a year. That climate rewards shade and shelter. A roofed porch stays usable through rain and summer sun, while an open deck loses days to both.
Summer heat
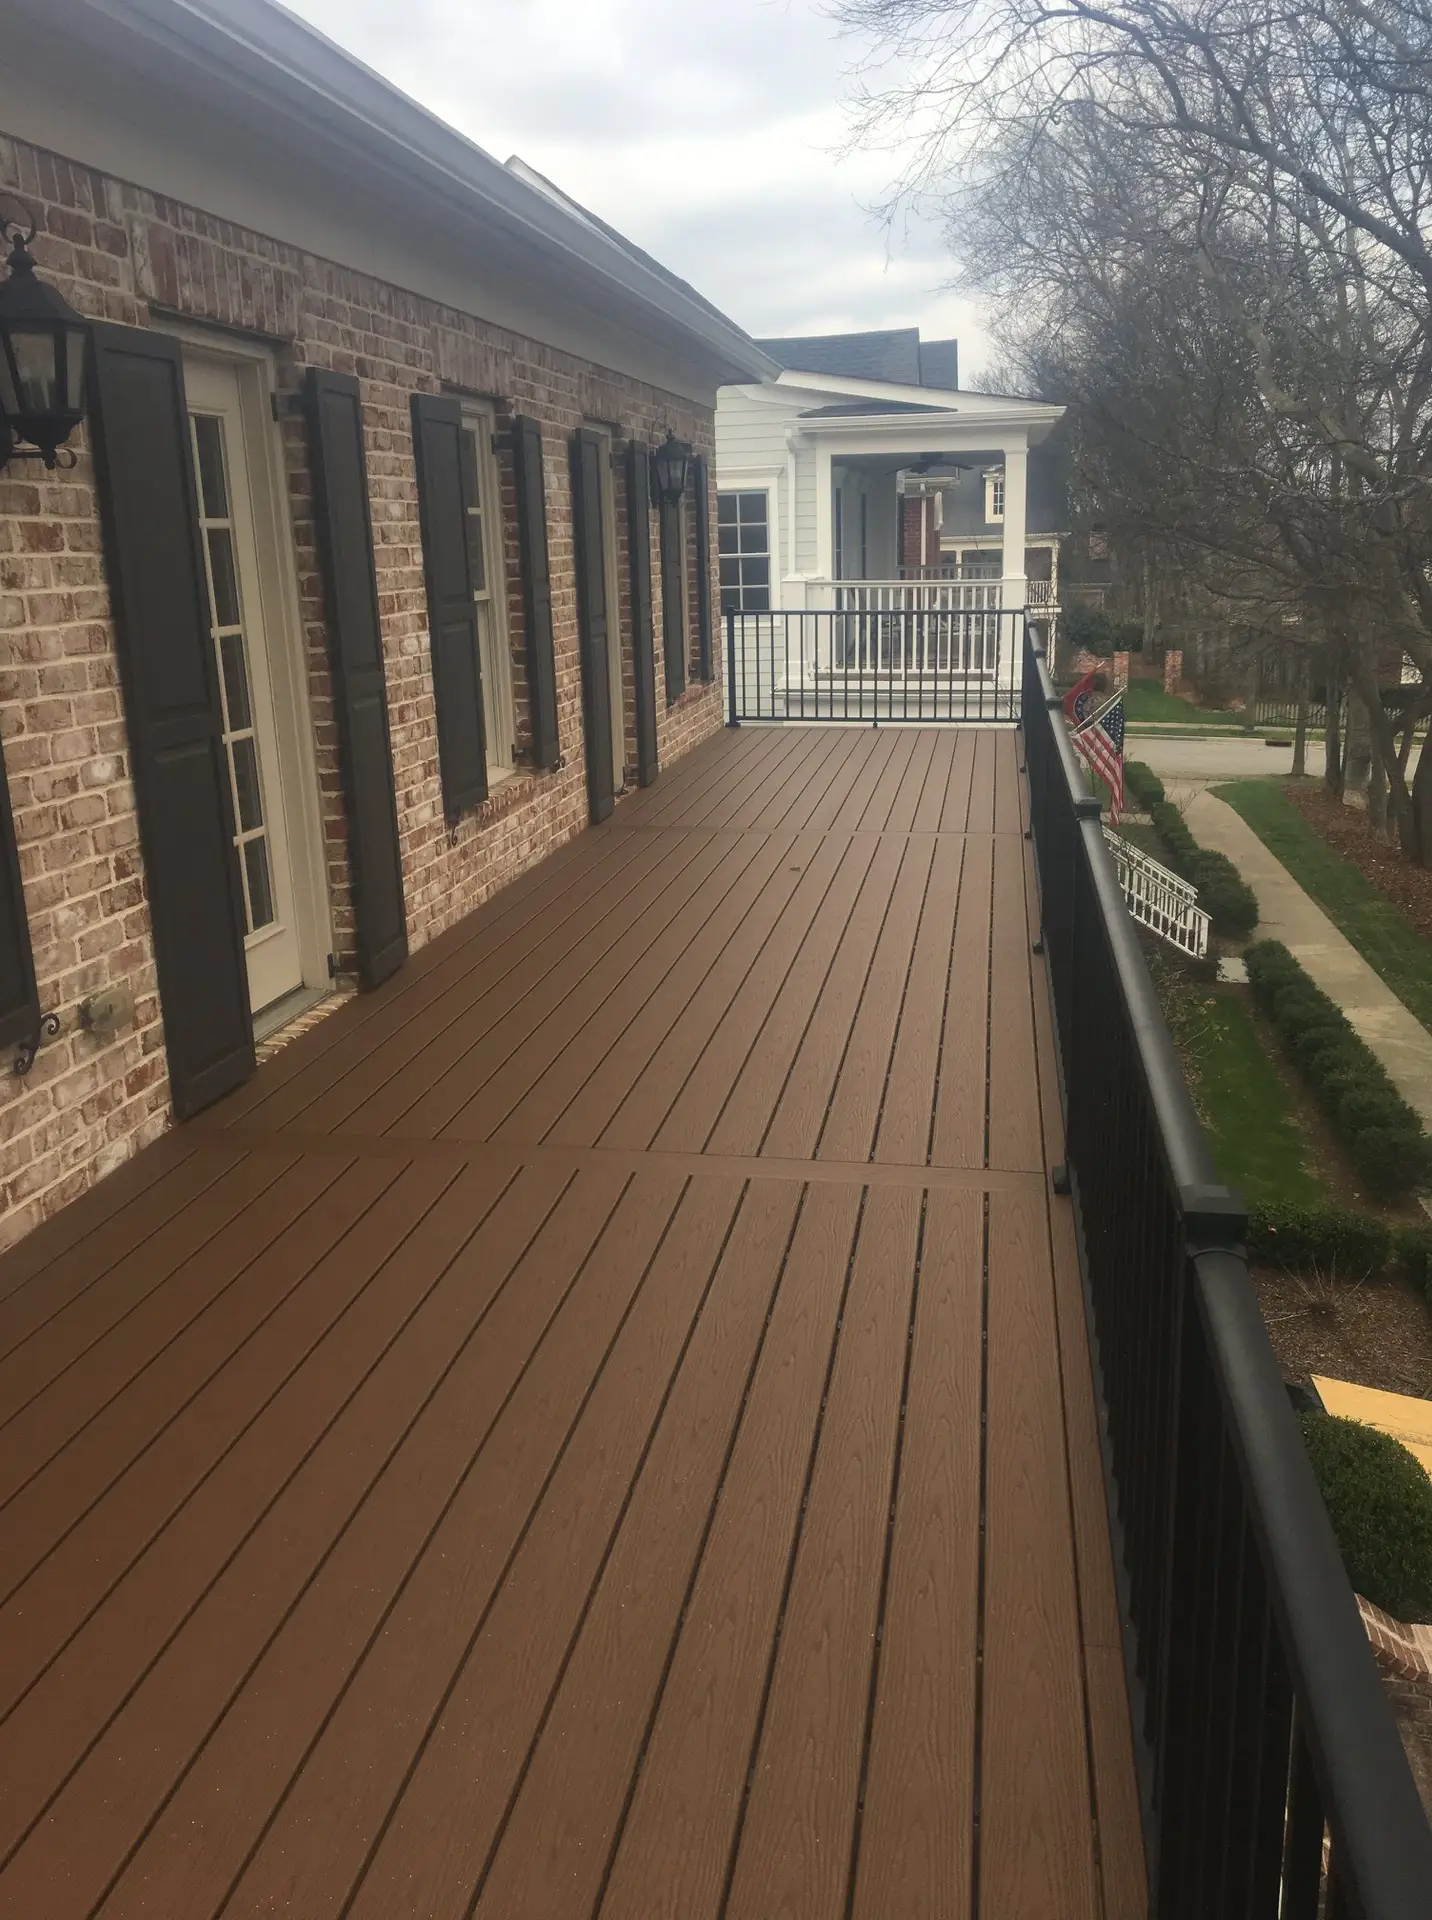
At 91°F with full afternoon sun, an open deck facing west gets hard to sit on, and darker composite boards can get hot underfoot. A roof changes that. A covered or screened porch puts the floor and your chair in shade, and a ceiling fan moves the air.
Rain and the wet spring
About 50 inches of rain falls in a typical year, and May is the wettest month. That’s the same month most people want to start using the backyard again. On an open deck, a rainy evening sends everybody inside. October is the driest month, which is one reason fall is such a good season on an open deck.
Winter
January lows near 30°F mean none of these spaces get much evening use in midwinter. A screened porch blocks some wind, but screens don’t hold heat. On a sunny 49°F afternoon, an open deck in full sun can feel warmer than a shaded porch.
What about bugs, pollen and shade?
Bugs are the main reason people in Williamson County screen a porch. Mosquitoes come out at dusk in summer, right when you want to eat outside. Screens keep them off the table. They don’t stop fine spring pollen, and a roof gives shade but no bug protection, so a covered porch still gets mosquitoes.
Pollen is a spring problem on all three. It settles on floors, rails and furniture whether there’s a roof or not. A roofed porch keeps rain from washing it into the boards, so you’ll sweep and hose it more often. Our site guidance is the same either way: reseal wood every 2 to 3 years, and wash composite with soap and water.
Shade is the part people underestimate. A pergola gives some filtered shade on an open deck for less than a roof, and it’s one of the services we build. But a pergola won’t keep rain off. If you want to sit out during a May shower, you need a solid roof. If you mainly want relief from the 4 p.m. sun, a pergola over a deck may be enough.
How does a porch roof tie into the house?
A porch roof either ties into your existing roofline or stands on its own beams with a flatter shed roof. Tying in looks like part of the house but means cutting into shingles, flashing the joint, and matching pitch. The City of Franklin’s deck handout also says a deck can’t fasten to brick veneer.
That brick veneer rule matters on a lot of Franklin and Spring Hill homes. On a brick house, the floor often gets its own row of posts and a beam along the wall instead of a ledger. The roof follows the same logic: it has to bear on framing that can carry it.
A gable over a screened porch gives a tall ceiling and room for a fan. A shed roof is simpler and sits lower, which can matter if a second-story window sits right above the porch. We work this out during the in-home consultation, when we measure and look at your roofline, siding and gutters.
Do I need a permit for a covered or screened porch in Williamson County?
Yes. The City of Franklin requires a building permit before any deck work starts, plus a plot plan showing the deck on the lot, and its handout says decks with roofs must meet setback rules. Spring Hill’s checklist asks for setbacks, footing details and ledger flashing. Nixon Renovations handles the permits, inspections and approvals.
The setback line is where roofs change the plan. An open deck may fit close to a rear property line, but once you put a roof on it, Franklin treats it under the setback rules. On a tight lot, that can shrink how big the porch can be or push it to a different side of the house.
Spring Hill’s Development Services checklist wants a plot plan with the deck location and size, setbacks to property lines, easements, other structures and any septic tank. Its construction drawings list covers footing size and depth, joist size and spacing, post and beam sizes, connections, ledger attachment with flashing, handrail height and stair location. The checklist also asks about a GFCI weather-resistant receptacle for decks with 20 sq ft or more of usable space, which most screened porches will have.
Franklin calls for 36-inch guards where the floor is more than 30 inches above grade, and Spring Hill’s checklist shows 42 inches. Unincorporated Williamson County permits go through Williamson County Building and Codes on West Main Street in Franklin. Our deck permit guide for Franklin, Spring Hill and Columbia walks through each office.
Want a straight answer for your lot? We’ll measure, check your setbacks and price an open deck, a covered porch and a screened porch side by side. Request a free estimate, call 931-616-1524, or read more about our covered and screened porch builds.
Can I screen my existing deck or add a roof to an existing deck?
Often, yes, but it depends on what’s under it. Screening an existing covered porch is the cheapest upgrade here, at $5 to $20 per sq ft on HomeAdvisor’s numbers. Adding a roof to an open deck is a bigger job, because the posts and footings were probably never sized to carry a roof.
Screening an existing porch
If you already have a roof over a solid floor, screening is mostly framing and screen panels between the posts, a screen door, and sometimes a kick plate along the bottom. We check the floor boards and posts first, since there’s no point screening a floor that needs replacing in two years.
Adding a roof to an existing deck
This is where people get surprised. Most decks were built to carry people and furniture, not a roof. The City of Franklin’s deck handout puts it this way: “larger piers may be required if there is possibility of being built in with wall and roof systems.” Franklin’s minimum footing is 16 by 16 inches with at least 8 inches of concrete under the post, dug to undisturbed soil, and the city inspects the holes before concrete goes in.
So before we quote a roof over your deck, we look at the footings, the post size, the beam and the ledger. Sometimes the deck can take it with added posts. Sometimes the honest answer is that it’s cheaper to rebuild the deck frame with the roof in mind. Our guide on whether to repair or replace an old deck covers what we look for.
Building a deck now, porch later
If the budget only covers a deck this year, tell us you might roof it later. We can size the footings and posts for a future roof while we build, which costs less than digging them out and pouring again.
Side-by-side comparison for a Middle Tennessee backyard
This table puts the three options next to each other using the HomeAdvisor and Cost vs Value figures above and the Nashville weather normals. Treat the cost column as a national range. Your price depends on size, height, materials, roof style and how your house is built.
| Factor | Open deck | Covered porch | Screened porch |
|---|---|---|---|
| Cost per sq ft (national) | About $57 wood, $78 composite (Cost vs Value 2025, 320 sq ft) | $40 to $120 (HomeAdvisor) | $25 to $120 new; $5 to $20 to screen an existing porch (HomeAdvisor) |
| Use in a 91°F July | Hard in afternoon sun unless shaded | Good with shade and a fan | Good with shade and a fan |
| Use in rain (May is wettest) | No | Yes | Yes |
| Bugs at dusk | No protection | No protection | Screens keep them out |
| Winter sun | Full sun on cold clear days | Shaded | Shaded |
| Roof tie-in to house | None | Required or freestanding beams | Required or freestanding beams |
| Setback rules in Franklin | Standard deck permit | Roofed decks must meet setbacks | Roofed decks must meet setbacks |
| Footings | Sized for the deck load | May need larger piers for roof systems | May need larger piers for wall and roof systems |
Which one fits your family?
Match the build to how you’ll use the backyard. A family that grills every night in summer usually wants a screened porch. A family with kids who run between the yard and a pool usually wants an open deck. A family that wants rain cover and a view without screen mesh in the way often picks a covered porch.
Pick an open deck if
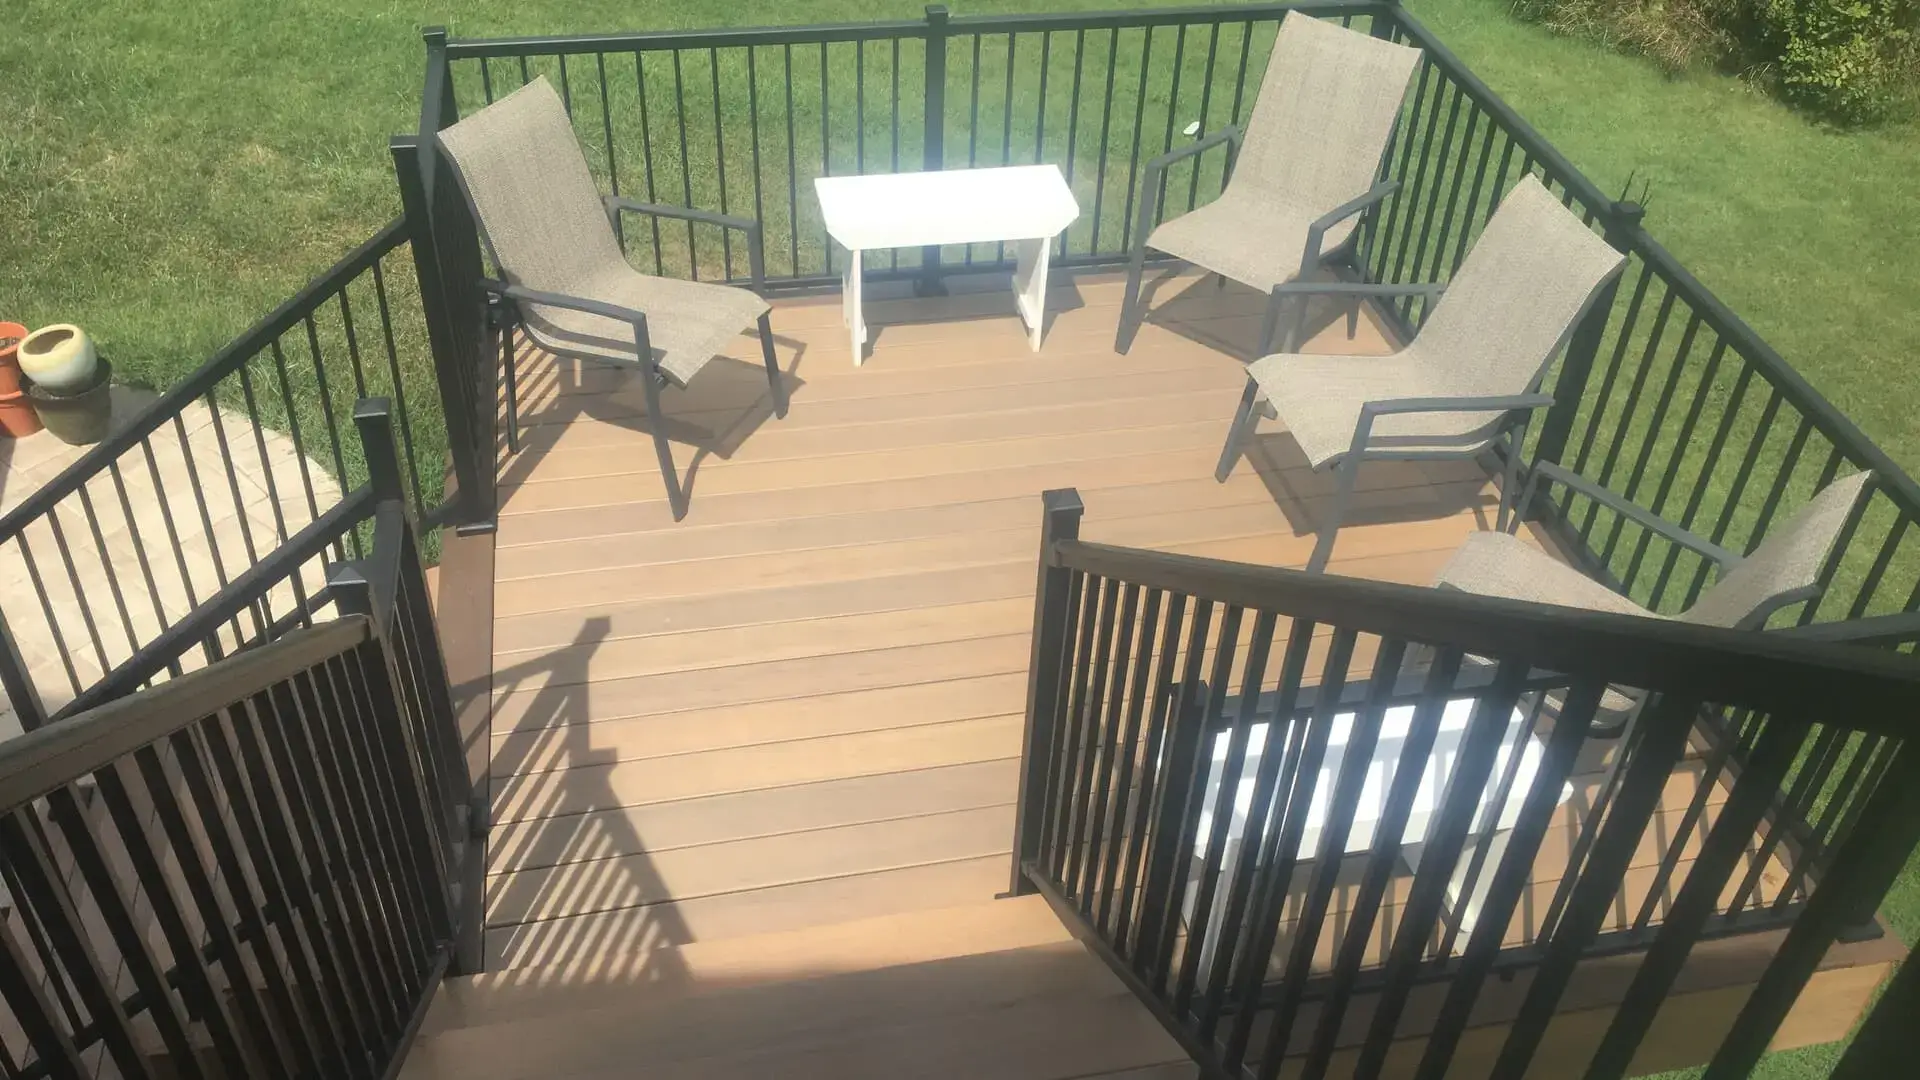
You want the most square feet for the money, you like full sun on cool spring and fall days, or the deck connects a back door to a yard or pool where people move around a lot. An open deck is also the right first step if you might add a roof later, as long as we size the footings for it. Our deck installation and custom decks pages show what that build looks like, and our composite vs wood decking guide helps with boards.
Pick a covered porch if
You want to sit out in the rain, you want shade on a west-facing house, and bugs don’t bother you much. A covered porch keeps the open view and the breeze, and you can screen it later for $5 to $20 per sq ft by HomeAdvisor’s numbers.
Pick a screened porch if
Evenings are when you’re outside, someone in the house reacts badly to mosquito bites, or you want a room you can leave cushions and a TV in. It costs the most per square foot of the three in most cases, but in Middle Tennessee it’s the one we see used most months of the year. Our screened porch builds include the framing, roof, screens and door.
Some families do both: a screened porch off the kitchen with steps down to an open deck for the grill. You can see examples of past work in our project gallery, and our Franklin, TN and Columbia, TN pages cover the towns we work in most.
Homeowners tell us the planning conversation is what made the difference. One review put it this way:
“John walked me through the timeline of the project and informed me of process suchs as premitting, workforce availability, and material availability.”
Bill Sherry, Google review
Get a porch and deck price for your backyard
Nixon Renovations has built decks and porches since 2002 in Williamson, Maury and Davidson counties. We’ll price an open deck, a covered porch and a screened porch for your lot with a free, detailed written estimate.
Request a free estimate
Call 931-616-1524
Frequently asked questions
Is a screened porch more expensive than a deck?
Usually, yes. HomeAdvisor lists new screened porches at $25 to $120 per sq ft, while Cost vs Value 2025 works out to about $57 per sq ft for a 320 sq ft wood deck and $78 for composite. A screened porch adds a roof, screen framing, a door and often electrical work, which is where the extra cost comes from.
How much does it cost to screen in an existing porch?
HomeAdvisor puts screening an existing porch at $5 to $20 per sq ft. On a 200 sq ft porch, that’s about $1,000 to $4,000 by simple arithmetic. The price depends on the number of openings, the door, whether you add a kick plate, and whether the floor or posts need repair before the screens go on.
Can you add a roof to an existing deck?
Sometimes. The deck’s footings, posts and beam have to carry the roof. The City of Franklin’s deck handout says larger piers may be required if there is possibility of being built in with wall and roof systems. We inspect the framing first and tell you whether added posts will work or a rebuild makes more sense.
Do I need a permit for a covered porch in Franklin, TN?
Yes. Franklin requires a building permit before work starts and a plot plan showing the deck on the lot. Its handout also says decks with roofs must meet setback rules, which can limit size on smaller lots. Nixon Renovations handles permits, inspections and approvals for porch and deck projects.
Which gets more use in Middle Tennessee, a deck or a screened porch?
A screened porch, for most families. Nashville averages about 91°F highs in July and about 50 inches of rain a year, with May the wettest month. A roof keeps you in shade and out of the rain, and screens stop evening mosquitoes. An open deck gets its best days in dry spring and fall weather.
Can a porch roof attach to a brick house?
It has to bear on the house’s structure, not the brick. The City of Franklin’s deck handout says a deck cannot be fastened to brick veneer and must attach to structural parts of the house. On brick homes, we often carry the floor and roof on their own posts and beams along the wall.
Sources
- HomeAdvisor, screened-in porch cost
- HomeAdvisor, cost to build a porch
- Cost vs Value 2025, Zonda and Journal of Light Construction
- Angi, deck or porch build or replace in Spring Hill, TN
- City of Franklin, TN, Deck Construction handout
- City of Spring Hill, TN, Deck Permit Construction Checklist
- NOAA 1991 to 2020 climate normals, Nashville International Airport
